Derek Hayes

566 Pendleton Drive | Moncks Corner | $505,000

SHOW DETAILS
566 Pendleton Drive
Moncks Corner, SC 29461
$505,000
5
BEDS
3.5
BATHS
3,694
SQ. FT.
566 Pendleton DriveMoncks Corner, SC 29461
For SALE
Single Family
ACTIVE
$505,000
EST. 1,271.20/MO CALCULATE
5
BEDS
3.5
BATHS
3,694
SQ. FT.
Property Description
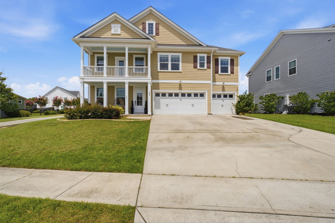
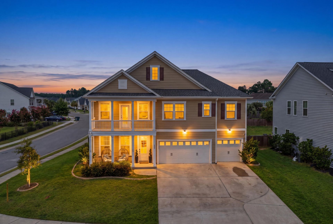
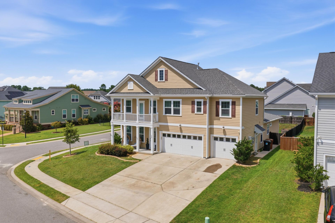
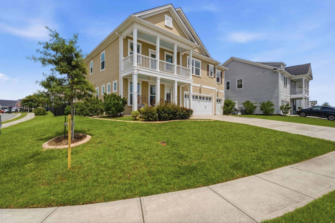
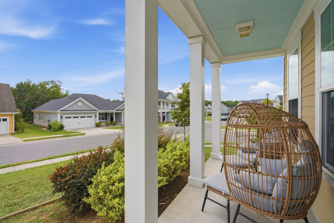
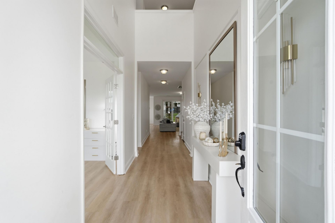
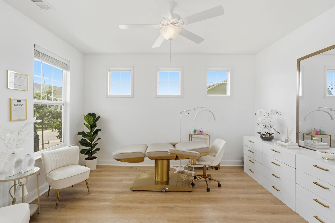
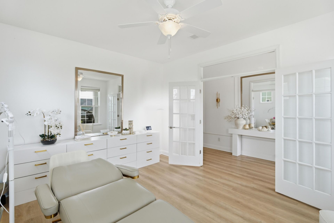
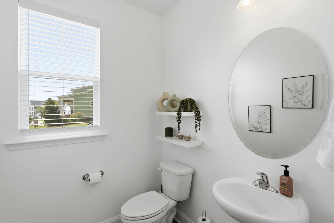
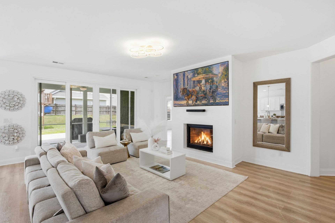
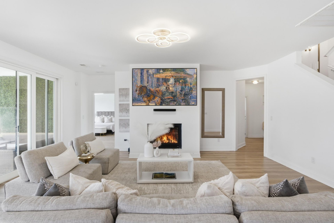
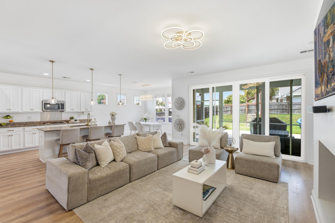
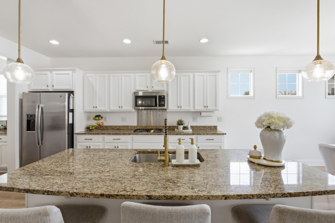
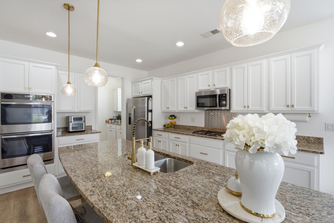
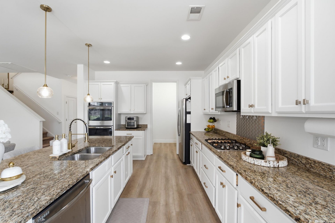
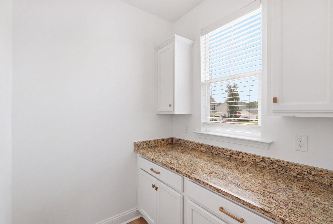
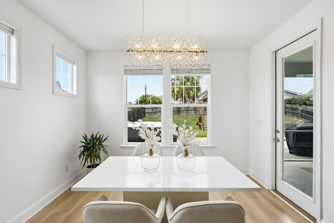
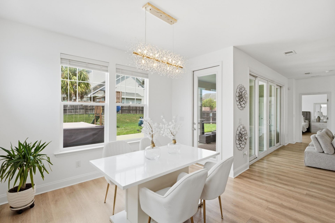
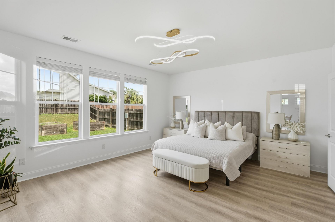
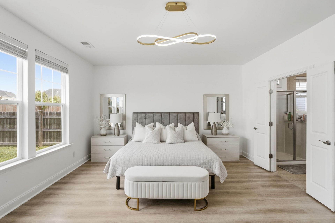
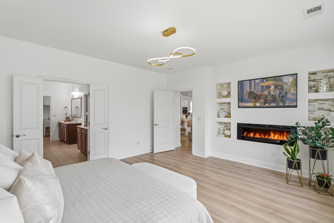
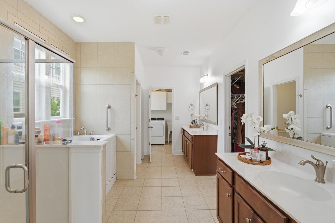
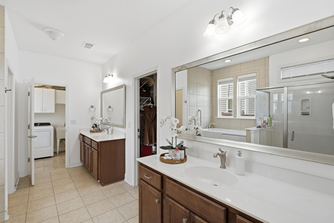
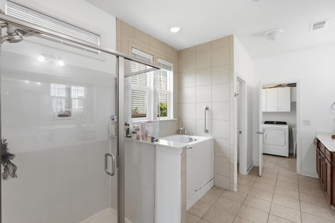
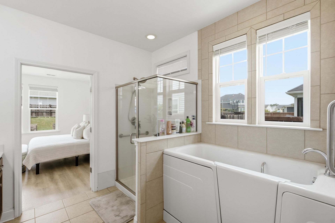
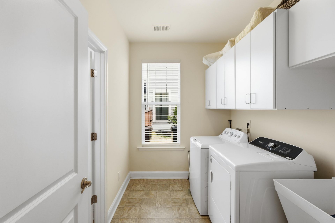
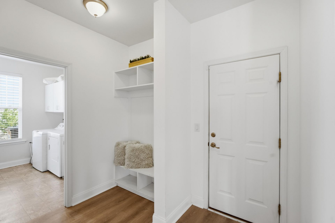
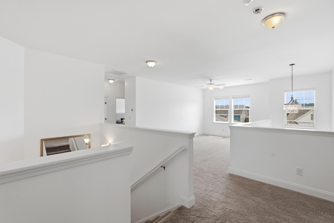
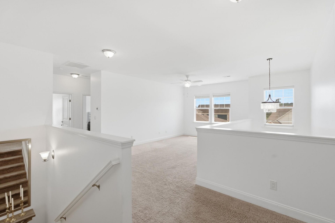
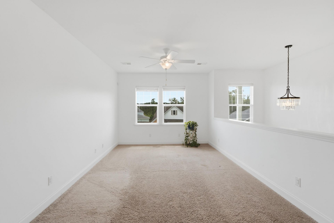
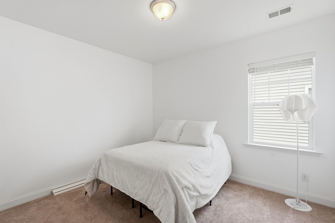
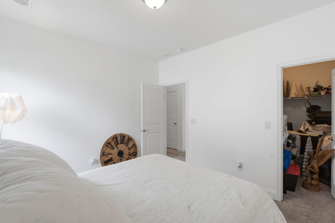
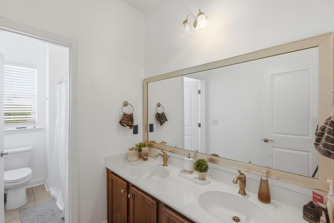
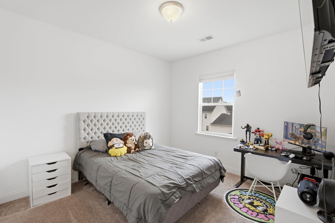
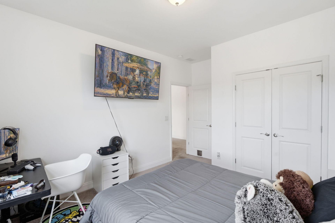
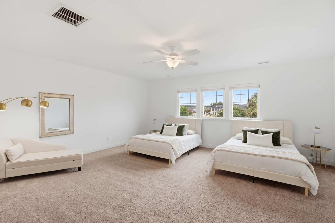
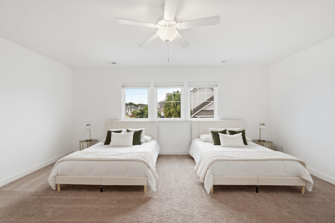
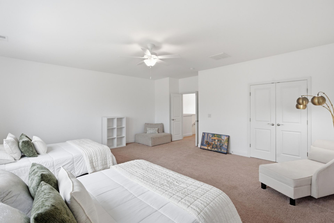
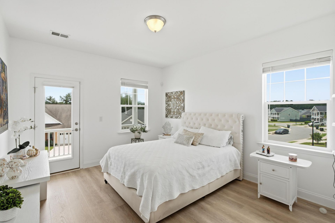
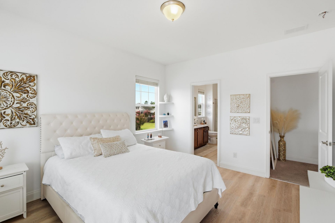
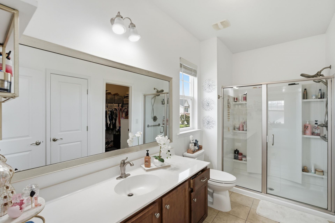
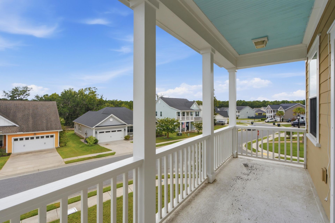
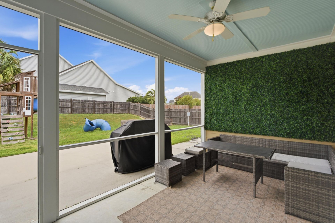
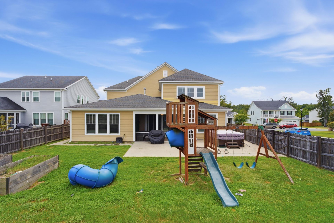
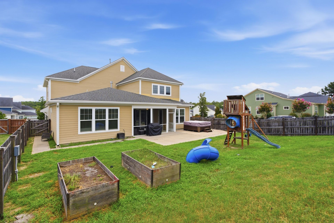
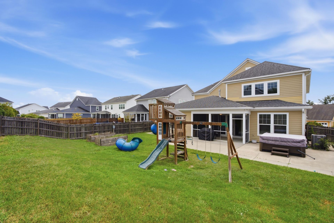
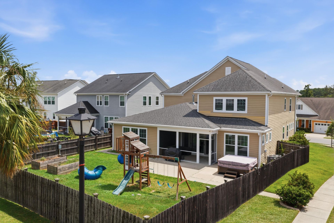
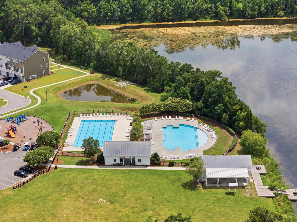
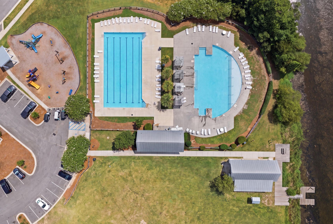
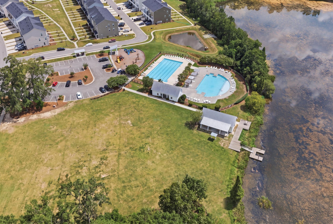
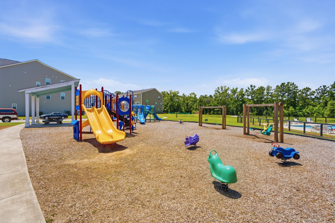
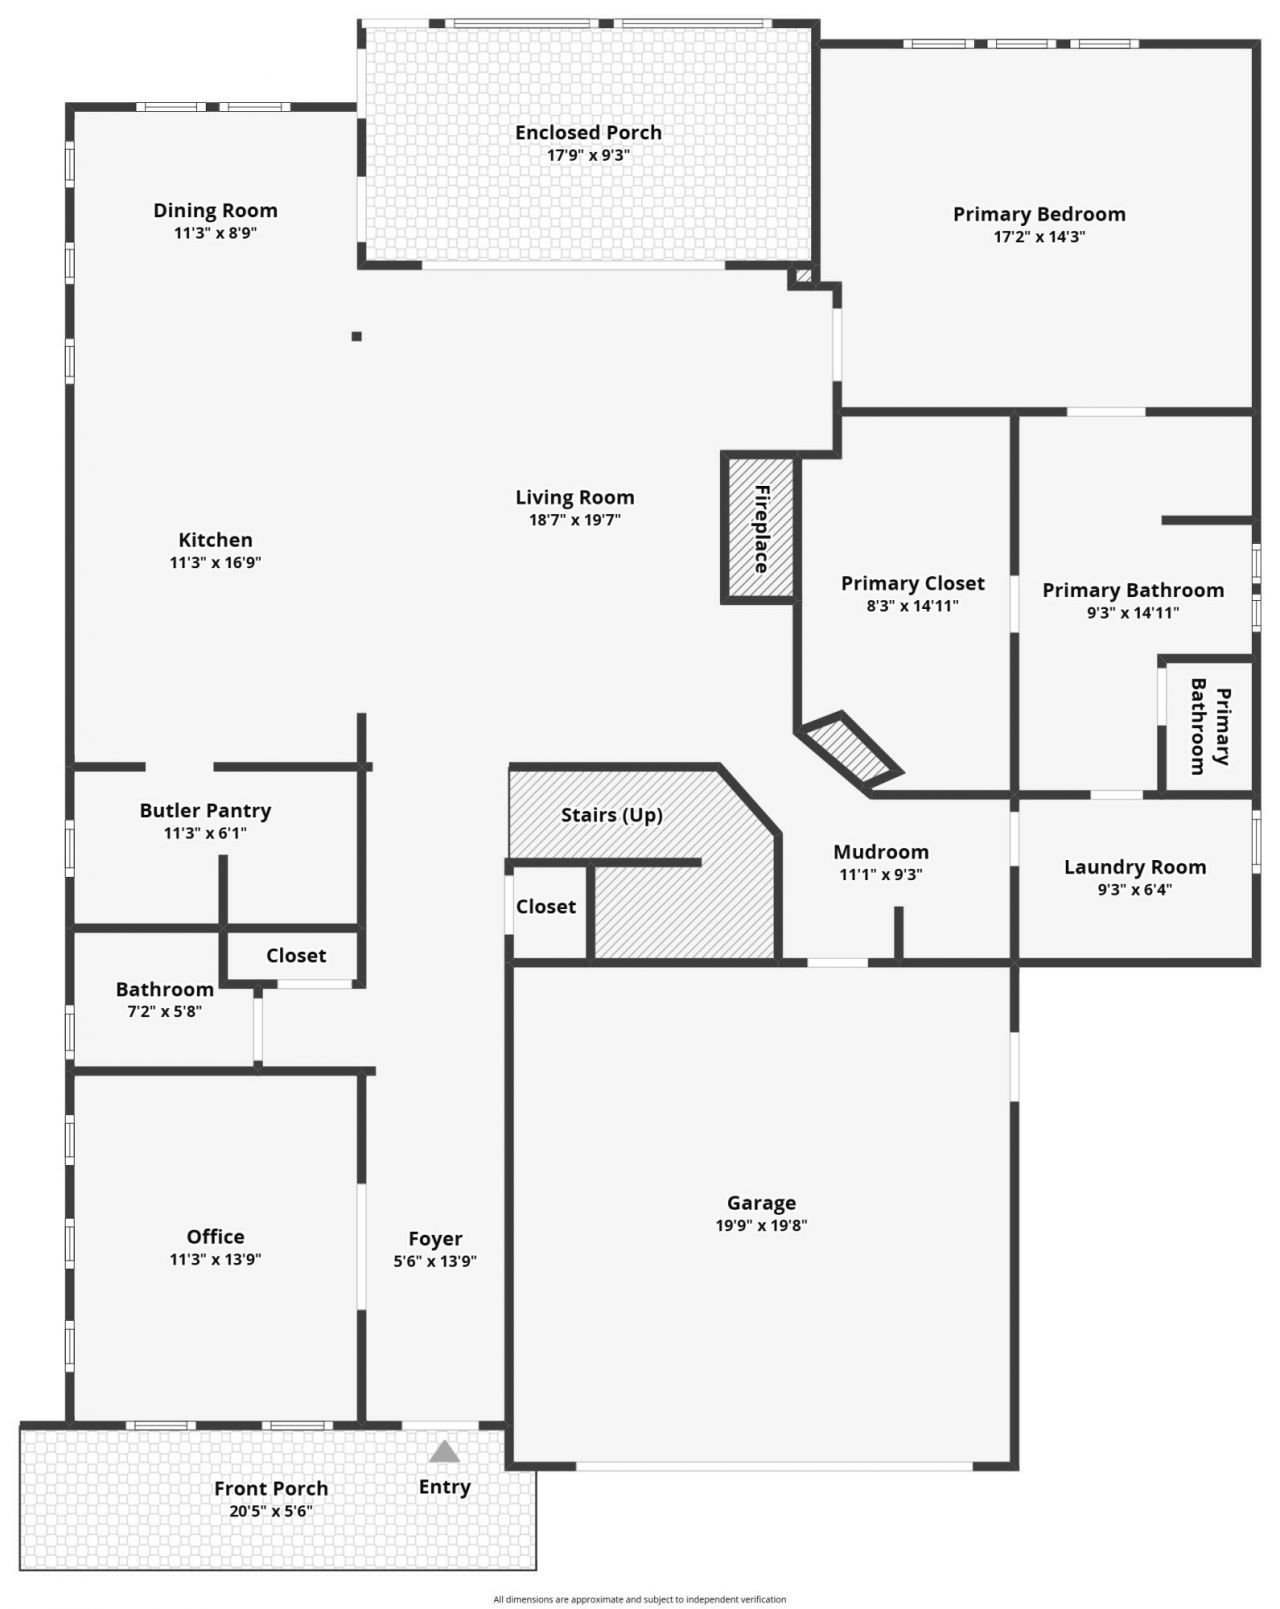
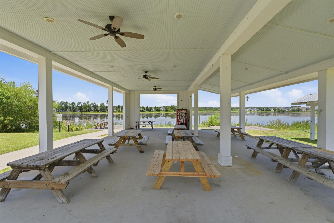
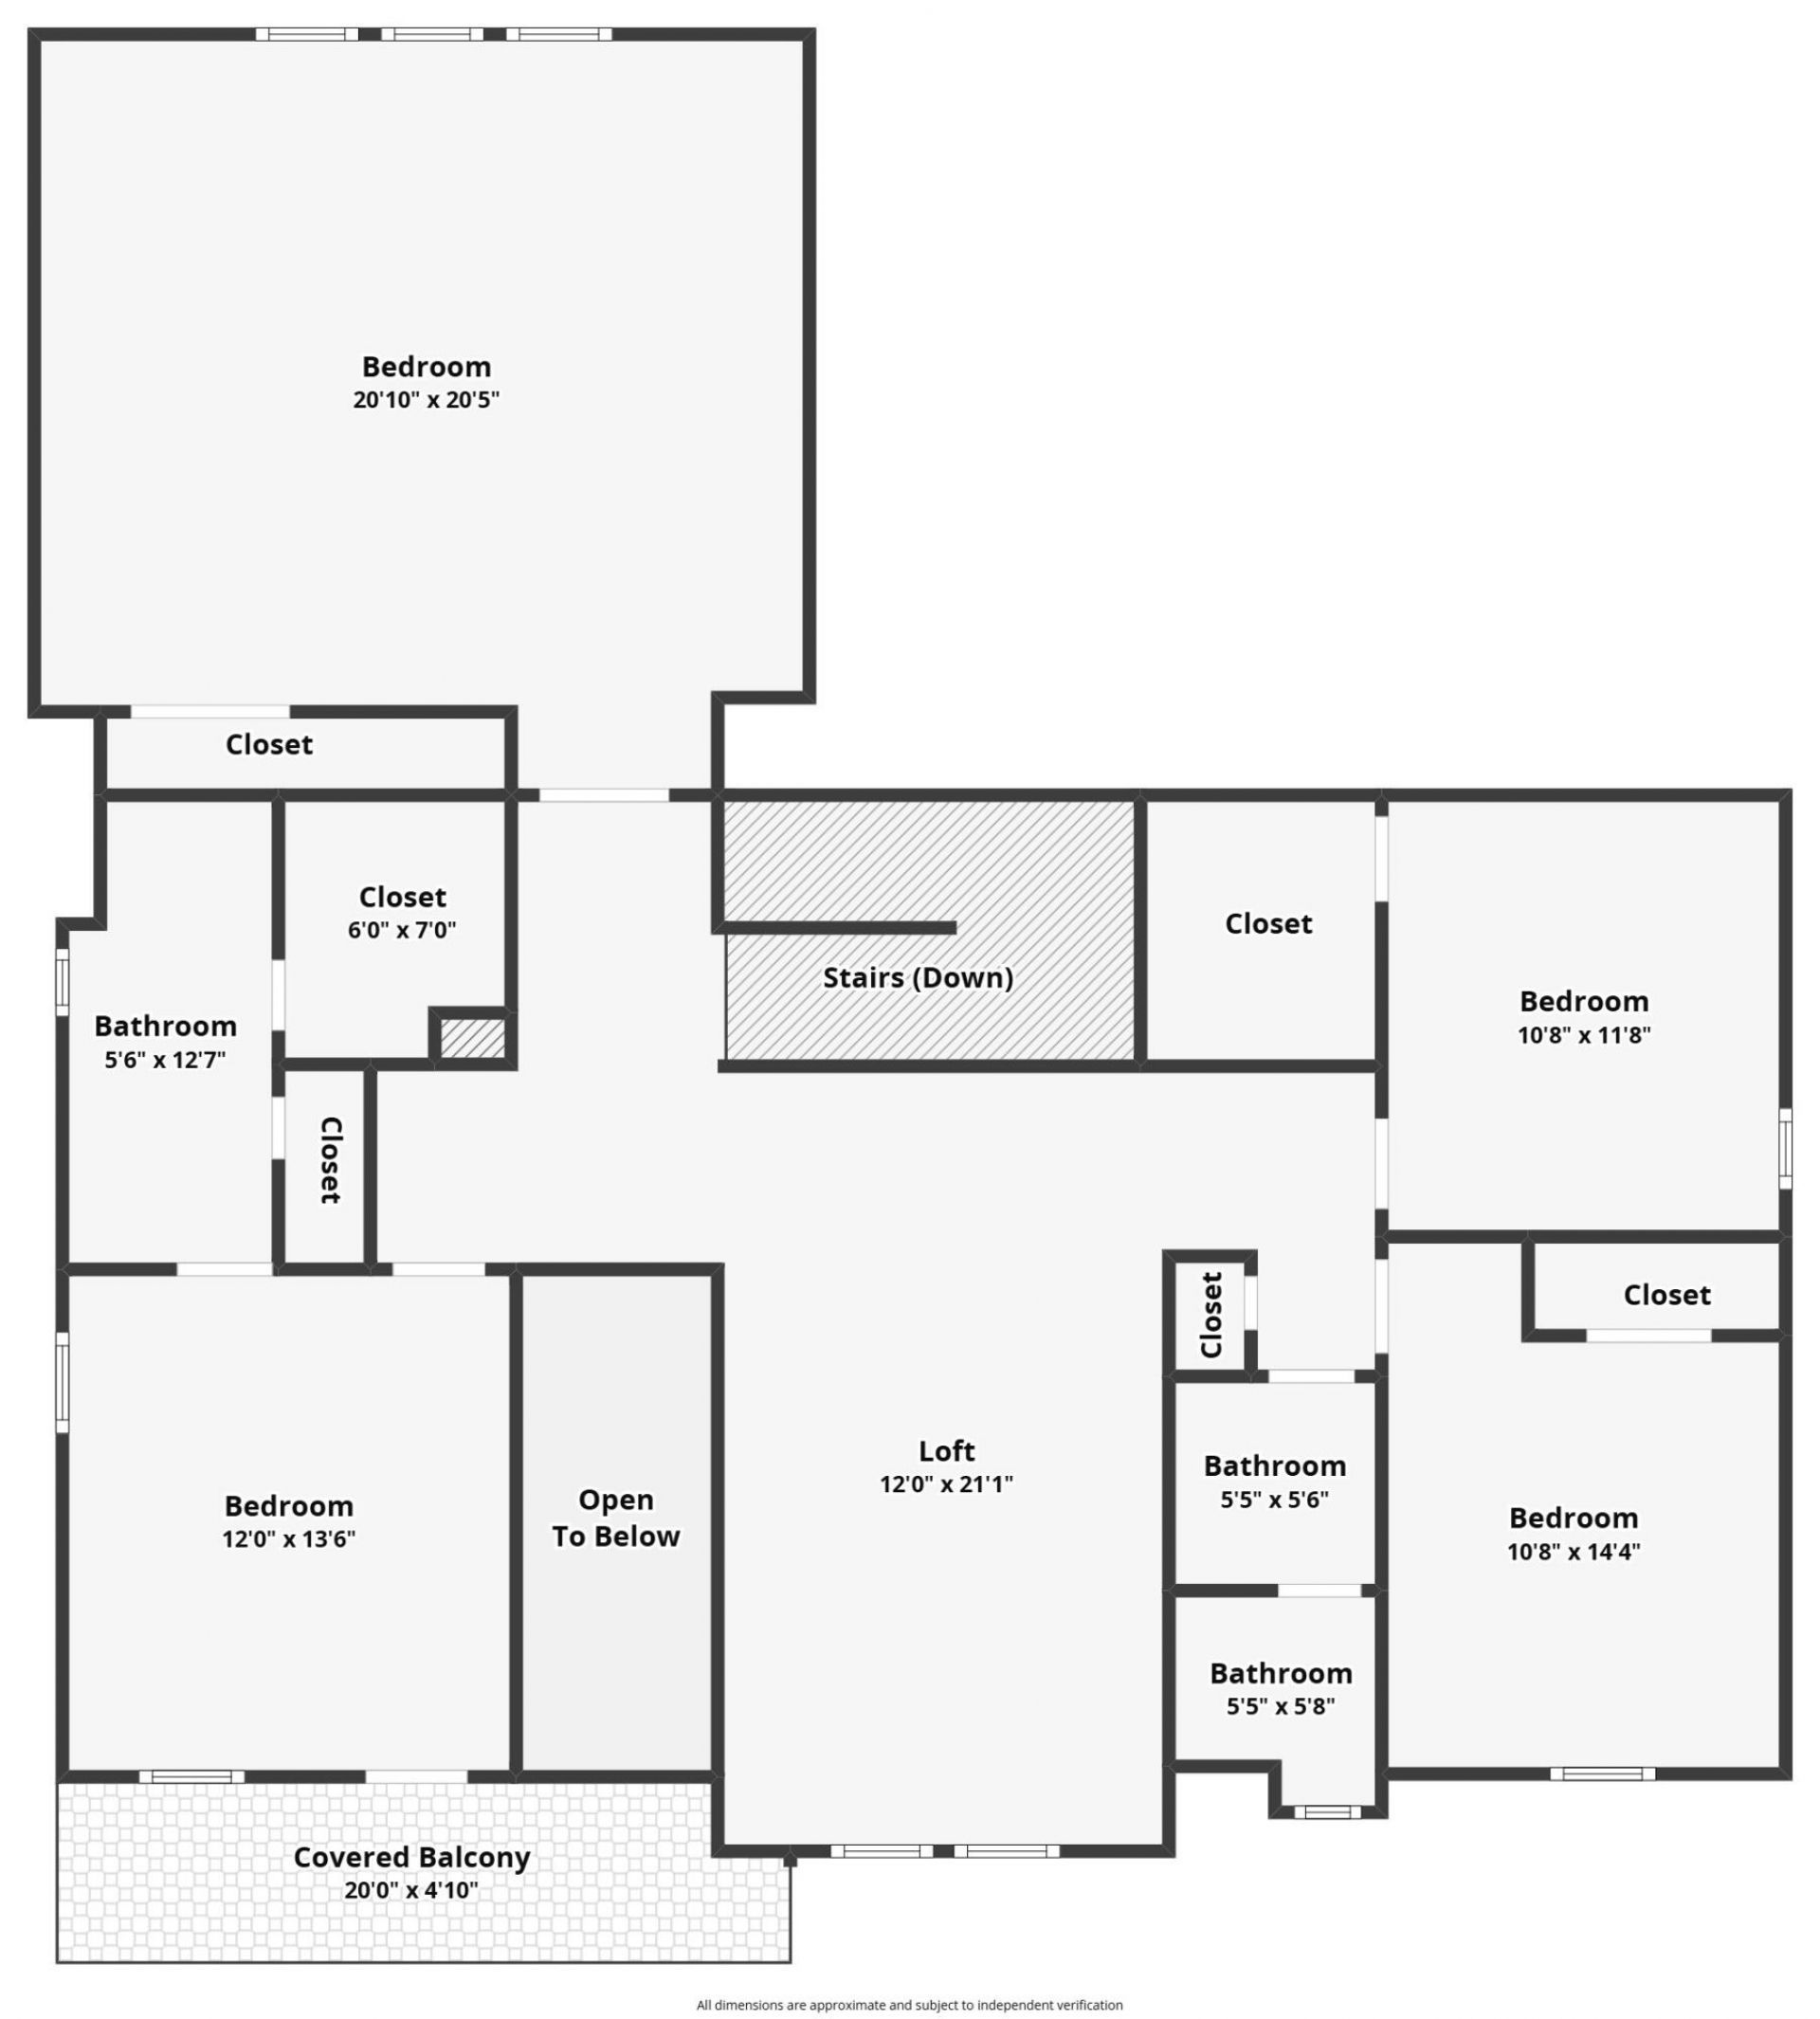
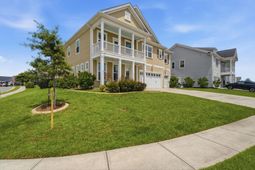
Welcome to Foxbank Plantation, where spacious living, modern convenience, and outstanding community amenities come together. This beautifully maintained 5-bedroom, 3.5-bath home offers a versatile floor plan designed to accommodate today's lifestyle. The main-level primary suite provides a peaceful retreat with a spa-like ensuite featuring a soaking tub, separate shower, and convenient access to the downstairs laundry room. Upstairs, you'll find a spacious loft that is perfect for a media room, game room, or additional living space, along with generously sized secondary bedrooms, including one with a private full bath--ideal for guests or multi-generational living.The chef-inspired kitchen is designed to impress with granite countertops, a large center island, stainless steel appliances, double wall ovens, a spacious walk-in pantry, abundant cabinetry, and ample prep space, making it ideal for everyday meals and entertaining alike. Just off the foyer, a flexible room can be used as a formal dining room, home office, or sitting room to fit your needs.Throughout the home, you'll appreciate laminate flooring in the main living areas, tile flooring in the bathrooms and laundry room, elegant wood stair treads, and custom built-in features that add both character and functionality. The three-car garage offers plenty of room for vehicles, storage, and hobbies.Relax on the screened porch overlooking the fully fenced backyard. Positioned on a desirable corner lot with only one neighboring home, the property offers additional privacy and outdoor enjoyment.Built with quality and energy efficiency in mind, the home features durable cement plank siding, Energy Star appliances, energy-efficient HVAC and insulation, a HERS energy rating.Foxbank Plantation offers an exceptional lifestyle with two resort-style swimming pools, a fitness center, playground, open-air pavilion, and a beautiful 67-acre lake. Residents also enjoy the convenience of nearby shopping, dining, and neighborhood amenities, with continued growth adding even more value to the community.With its generous living spaces, thoughtful design, desirable upgrades, and outstanding neighborhood amenities, this home offers the perfect blend of comfort, function, and Lowcountry living. Schedule your private showing today!
Property Details
- MLS ID26021455
- Property TypeResidential - Single Family
- Building Area Total3694
- Community FeaturesDog Park, Fitness Center, Park, Pool, Trash
- CoolingCentral Air
- ExteriorCement Siding
- Exterior FeaturesBalcony
- FencingWood, Fence - Wooden Enclosed
- Fireplace FeaturesBedroom, Family Room, Free Standing, Gas Connection, Gas Log, Two
- Fireplaces2
- Fireplace Y/NYes
- FlooringCarpet, Ceramic Tile, Luxury Vinyl
- Garage3
- GarageY/NYes
- HeatingNatural Gas
- HeatingY/N1
- Home StyleCharleston Single, Traditional
- Interior FeaturesCeiling - Smooth, High Ceilings, Garden Tub/Shower, Kitchen Island, Walk-In Closet(s), Eat-in Kitchen, Family, Entrance Foyer, Loft, In-Law Floorplan, Office, Pantry, Separate Dining
- LaundryElectric Dryer Hookup, Washer Hookup, Laundry Room
- Lot Dimensions0.21 acre(s)
- Lot Features0 - .5 Acre, Corner Lot
- Lot Size0.21 Acres
- Other StructuresNo
- Parking Features3 Car Garage, Off Street
- Patio And PorchFront Porch, Screened
- Roof TypeArchitectural
- SewerPublic Sewer
- Stories2.0
- UtilitiesBCW & SA, Berkeley Elect Co-Op, Dominion Energy
- WaterPublic
- Year Built2019
- acres0.21
Amenities
- Ceiling - Smooth
- High Ceilings
- Garden Tub/Shower
- Kitchen Island
- Walk-In Closet(s)
- Eat-in Kitchen
- Family
- Entrance Foyer
- Loft
- In-Law Floorplan
- Office
- Pantry
- Separate Dining
- Balcony
Listed By / Shown By
Listed By
Agency Name: AgentOwned Realty Co. Premier Group, Inc.
Charleston Trident MLS
Shown By
Agent Name: Derek Hayes
Agent Phone: (843) 737-1543
Agency Title: Carolina One Real Estate
Charleston Trident MLS



Web address QR Codes
566 Pendleton Drive
Derek Hayes
©OneHomeValue
Ask A Question 566 Pendleton Drive, Moncks Corner, SC 29461



Privacy Policy / DMCA Notice / ADA Accessibility


This site is hosted, designed and copyright
© 1994 - 2026 by
Delta Media Group, Inc. -- Patent Pending --